Chalet le Namaste is one of the leading private residences in Courchevel 1850 and was the summer residence of the former Prime Minister of the United Kingdom. Recently completed a € 1 million renovation, raising its capacity, this chalet gives you four floors of total luxury. Located in the exclusive Cachemire complex, it boasts one of the most sought-after positions in the French Alps and has direct ski-in / ski-out entry to the Bellecote Piste.
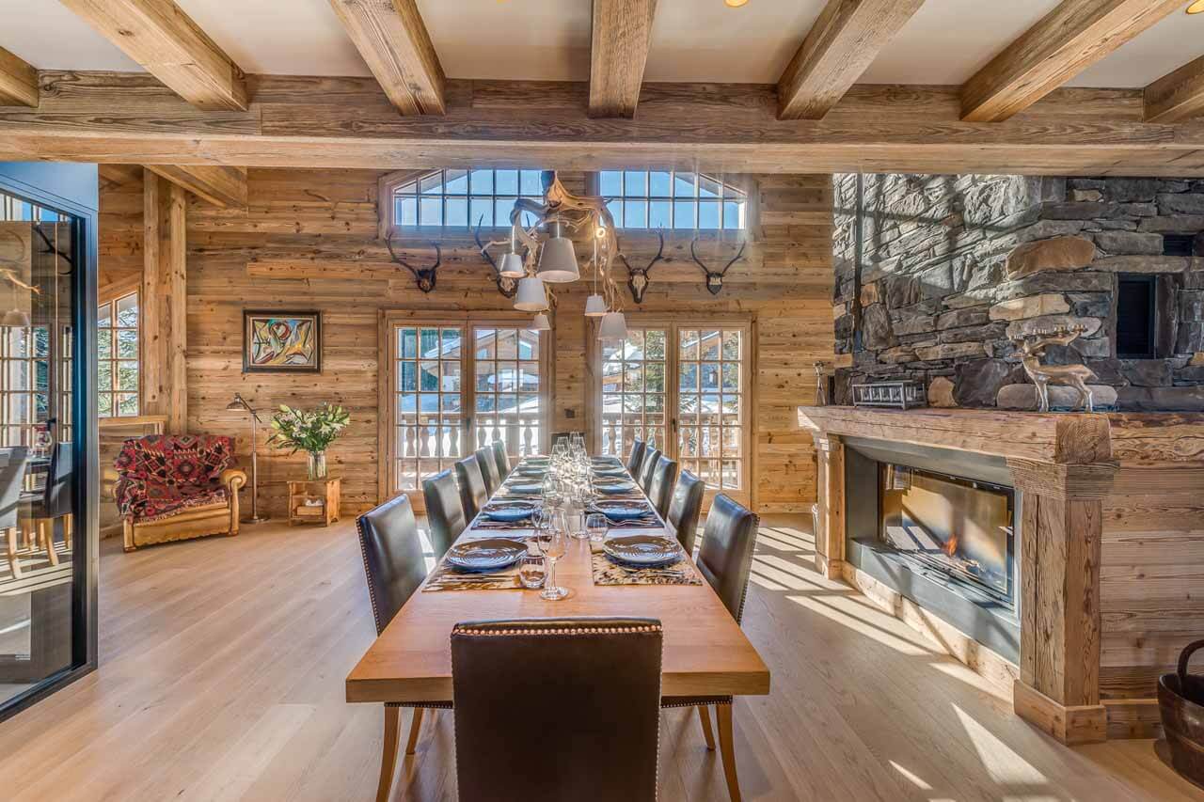
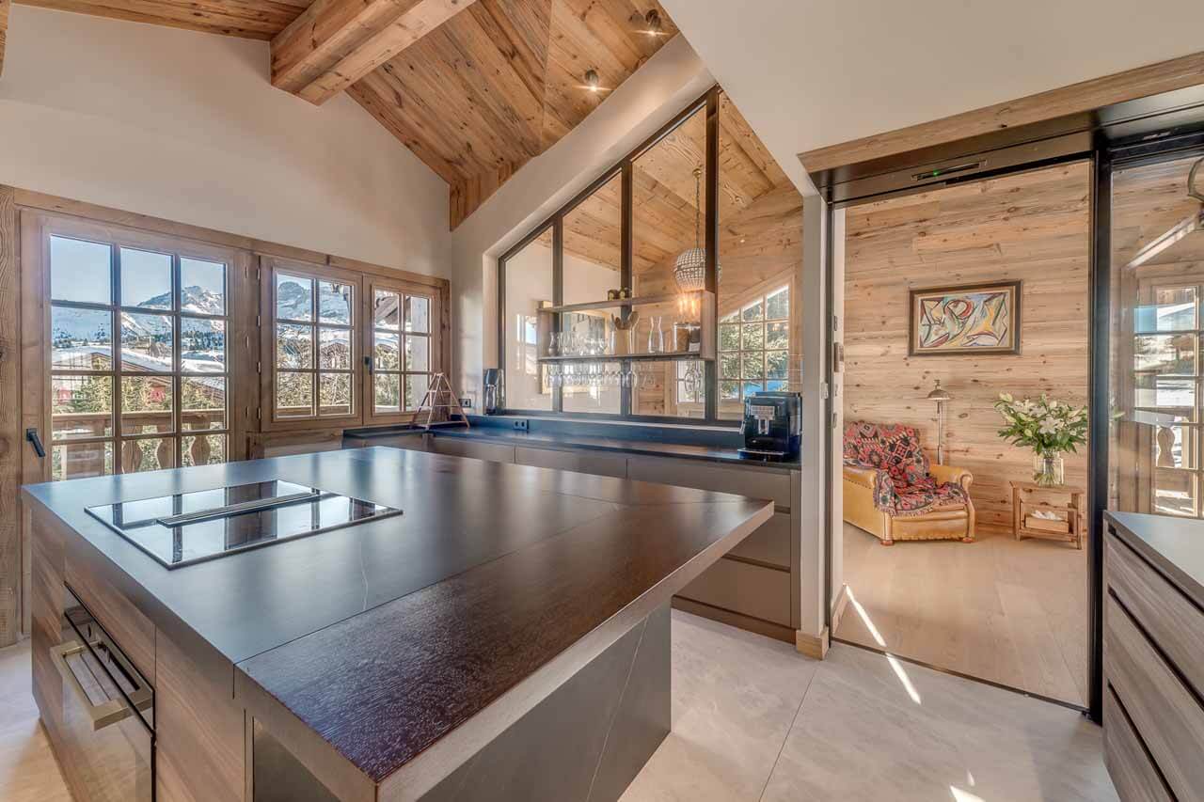
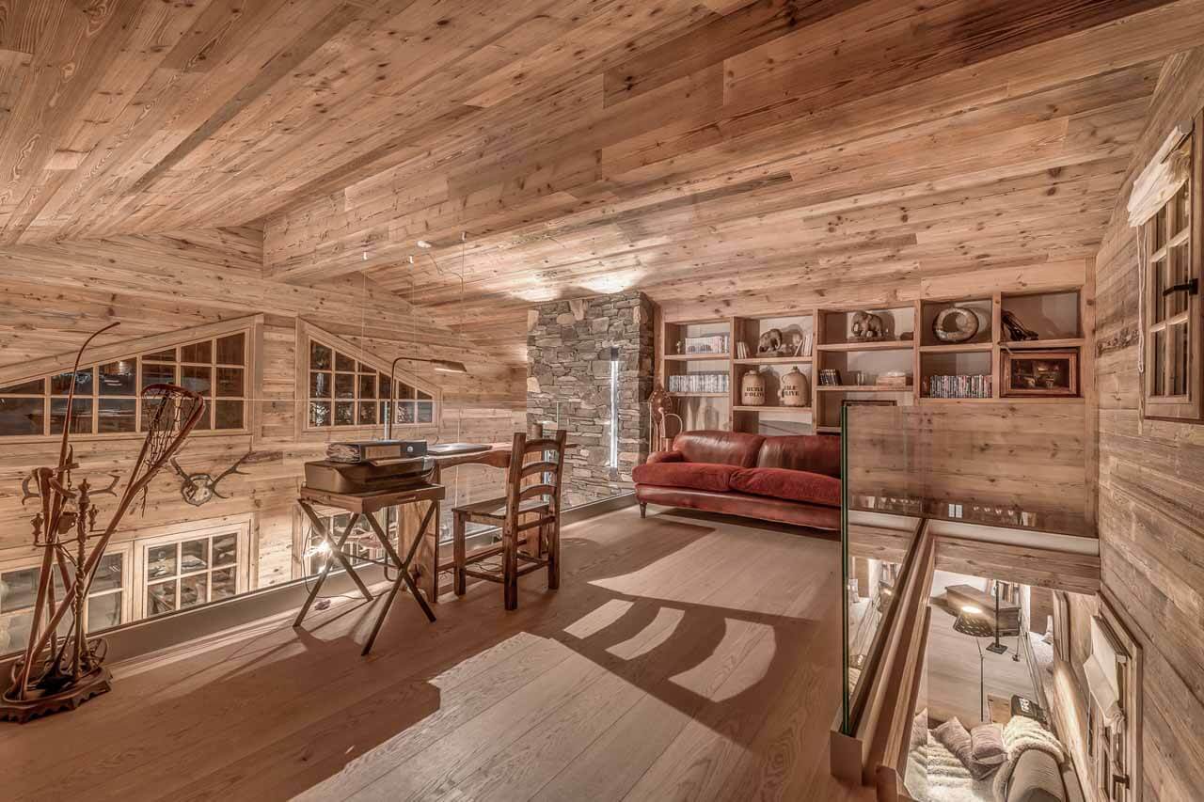
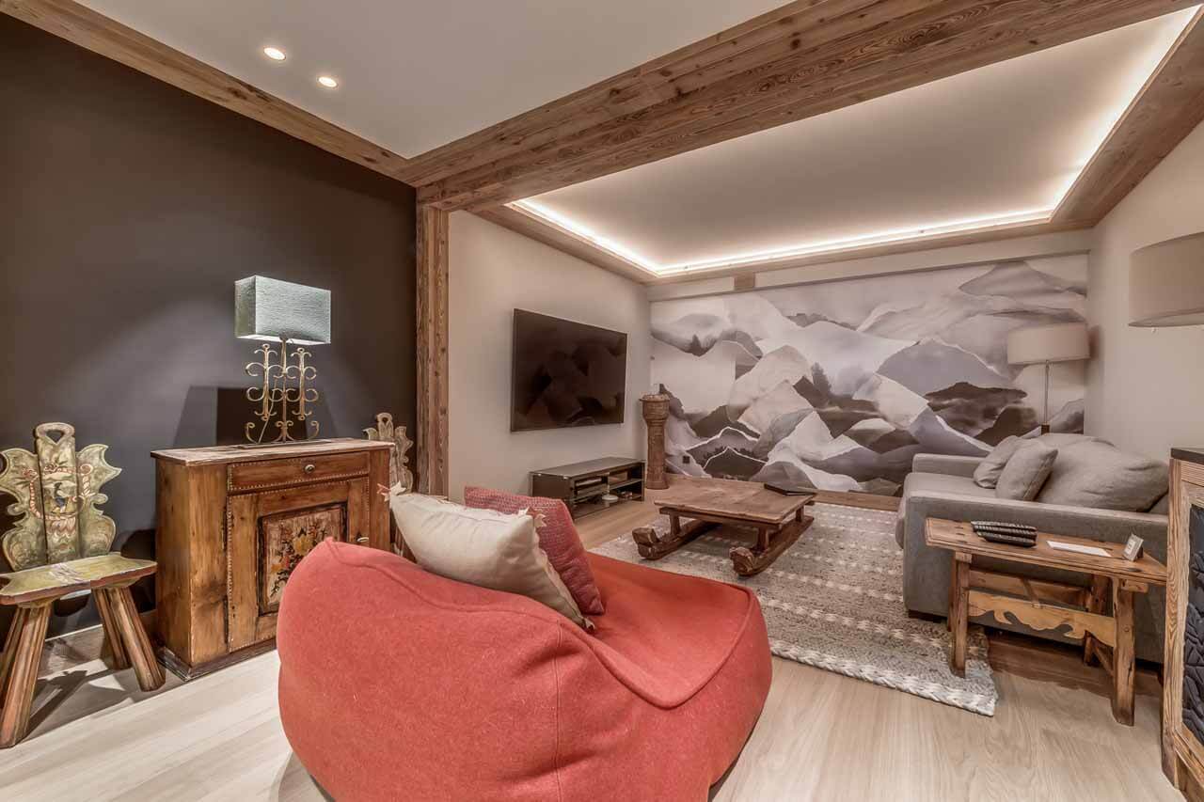
Chalet le Namaste provides over 300 m2 of the living room that exudes traditional elegance and boasts a modern and trendy interior. The top two floors create a spacious open plan, double-height living and dining room, complete with new furniture and a private mezzanine-level workspace. The state-of-the-art, glass-enclosed kitchen offers a high-quality workspace that is ready for your private chef to work his magic. See your private chef in action by unwinding with a sip of something good next to the dual fireplace aspect.
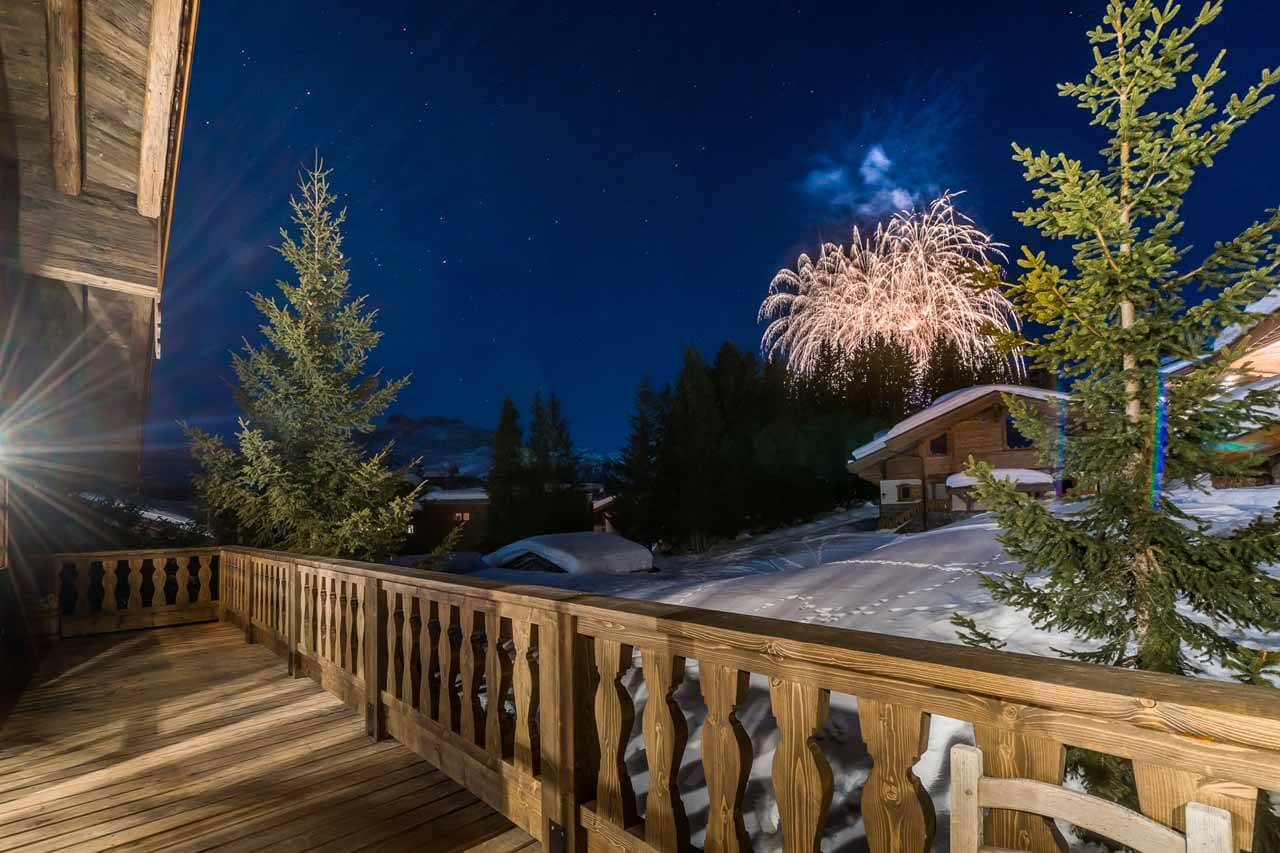
Any window in the chalet frames a stunning panoramic view. Broad south-facing terrace absorbs the morning sun and is the ideal spot for a morning coffee; a bottle of Champagne and a blanket to watch the mountain stars in the evening.
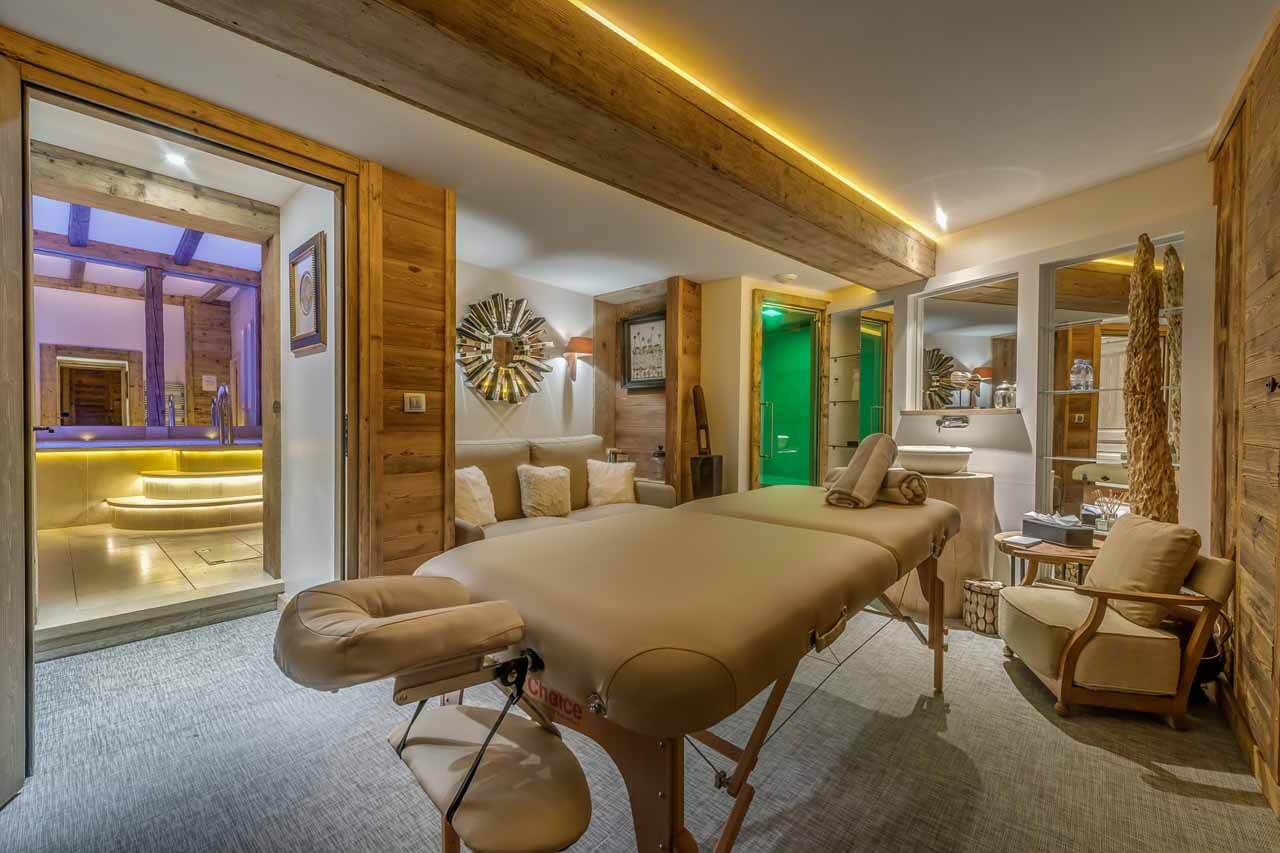
Chalet Le Namaste spa area features an enclosed pool with a wave generator and a mood lighting system. There is a large massage and spa treatment area, Hammam and post-ski sauna, and a poolside lounge. For any health fanatic, a brand-new gym situated on the mezzanine floor above the pool provides a spot for visitors to work out on the slopes in the coming days.
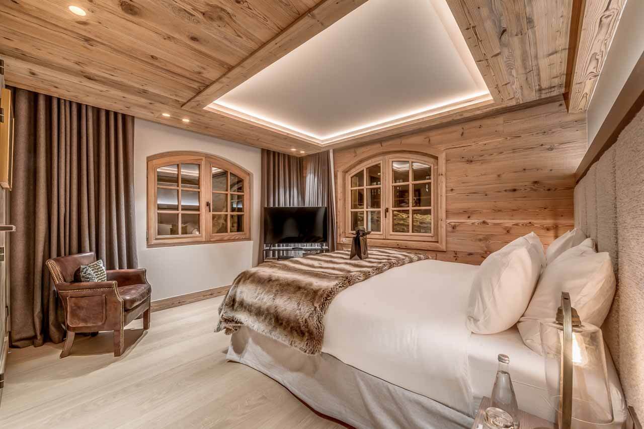
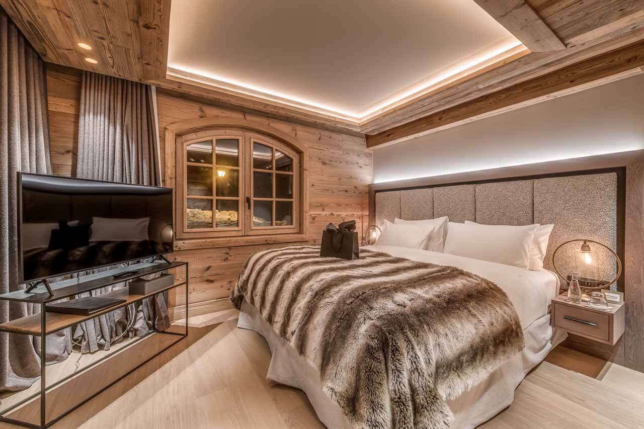
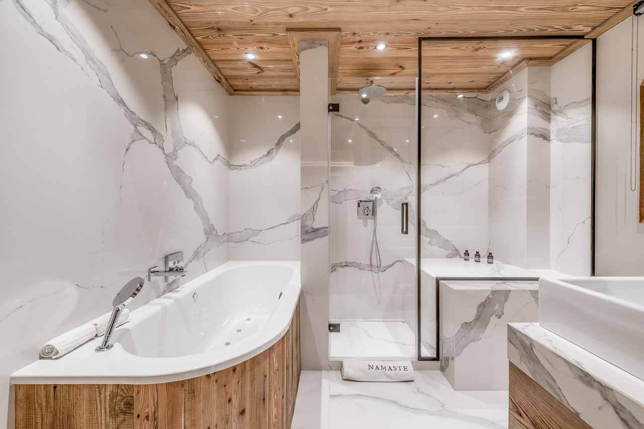
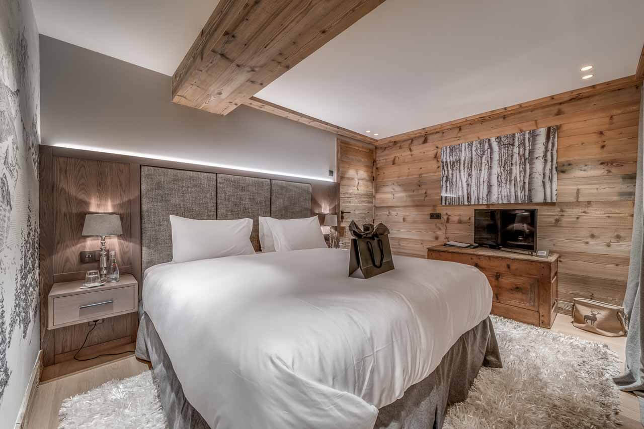
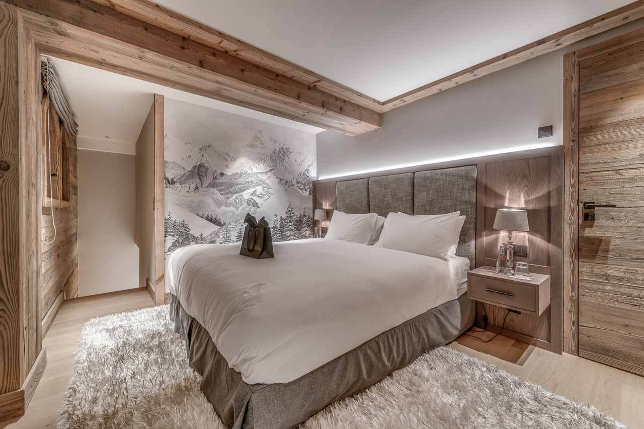
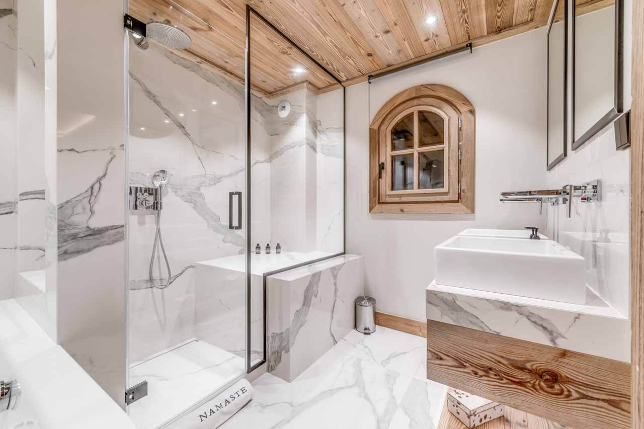
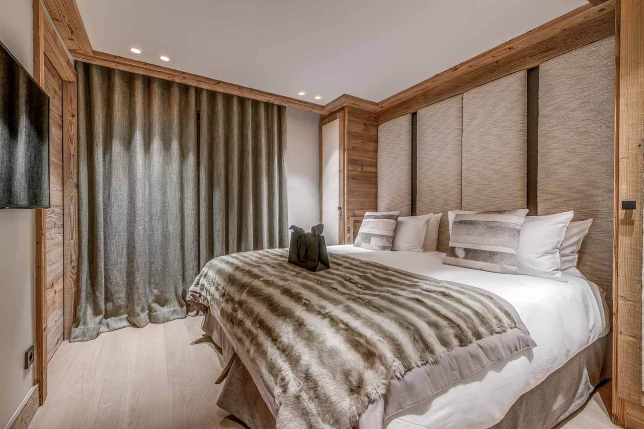
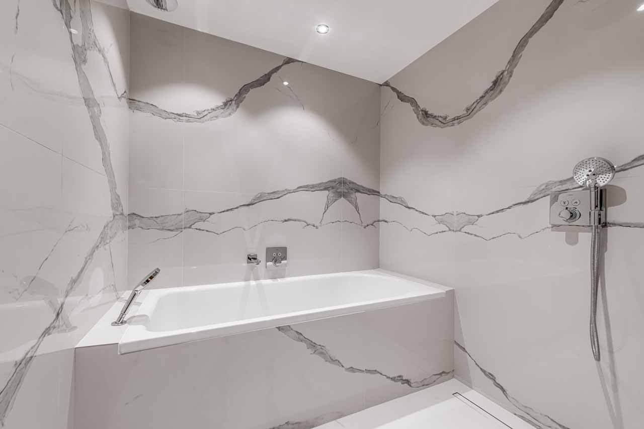
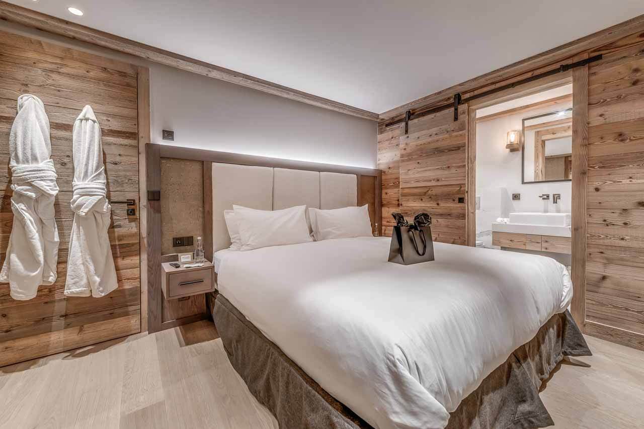
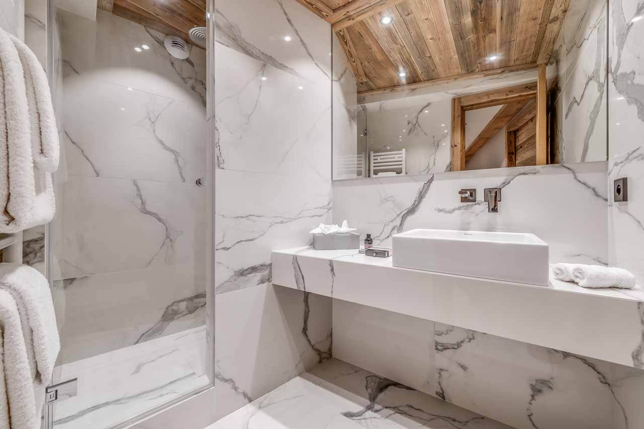
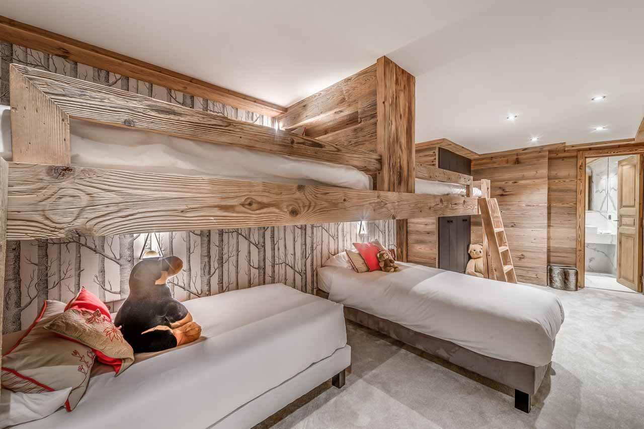
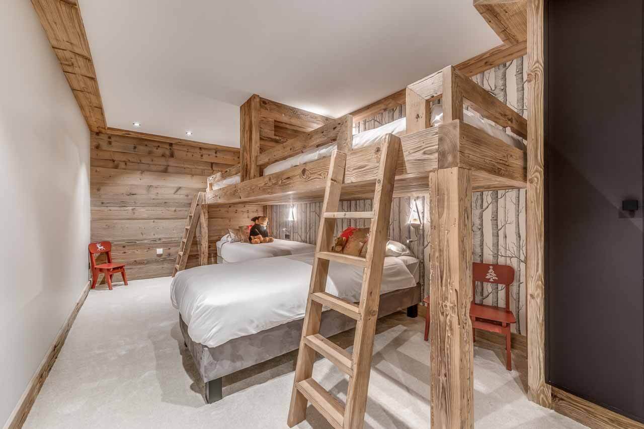
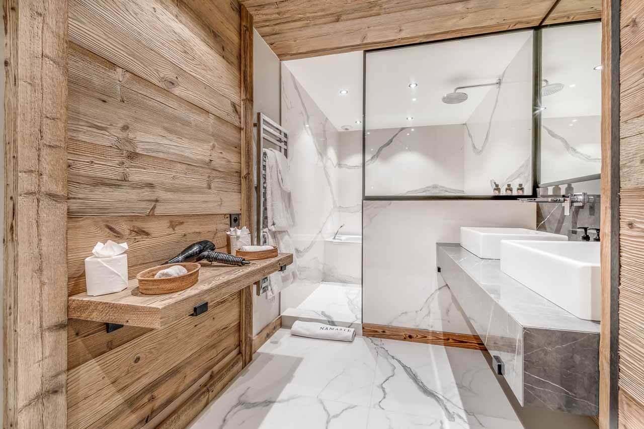
In all, this chalet sleeps up to 10 adults and 4 children in three double bedrooms, a master bedroom suite and a second double bedroom with en-suite bathroom and/or Jacuzzis. There is a large additional room for up to 4 children to sleep in cabin bunk beds, with a superb adjoining games/lounge area to rest and play in. The windowless 10m2 double bedroom, located on the ground floor, is ideal for babysitters or infants.
The rates are based on the exclusive use of the chalet and includes catering service. No travel is included.
BEDROOMS LAYOUT
Floor 2 1 x Master double bedroom with dressing area and en-suite bathroom with shower. 1 x Double bedroom with downstairs bathroom with shower. 2 x Double bedrooms with en-suite shower rooms. Floor 1 1 x Children's bunk bedroom (sleeps 4) with en-suite shower room. Ground Floor 1 x Double bedroom (windowless) with en-suite bathroom.CATERED SERVICE INCLUDES
- Seven nights accommodation with exclusive use of the chalet and its facilities
- Dedicated service from the chalet staff (Butler 8h/day, Chef 3h/day, Housekeepers 8h/day)
- All linen, towels, utilities and firewood
- Daily cleaning and end of stay cleaning
- Towel change through the week
- Robes, slippers and toiletries