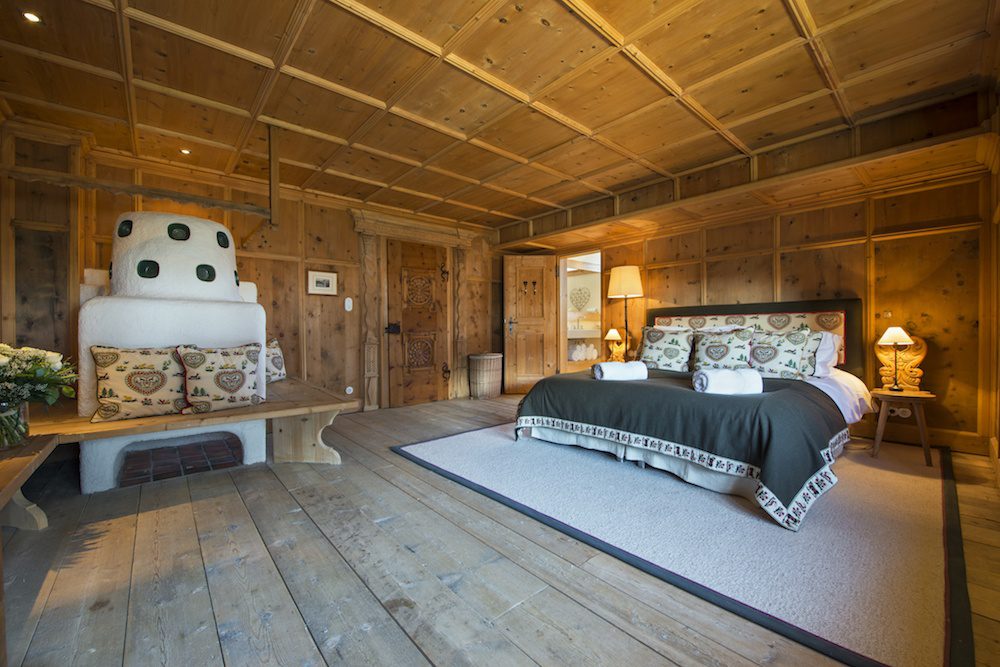
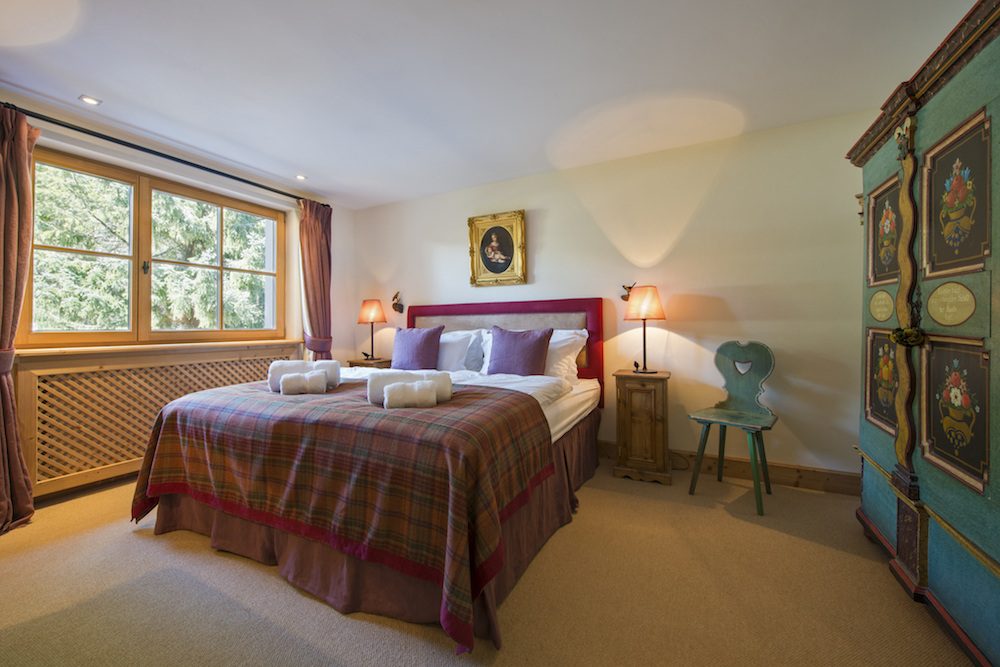
Chalet Maria Schnee is a masterpiece of Tyrolean craftsmanship. The cottage has many exquisite antique carvings, floors, and other features. Combined with contemporary furniture and decor, the owners have designed one of the most fashionable chalets in the St Anton.
The large living/dining room and open plan living/dining area are housed on the first floor of the chalet. This room and many others in the chalet share breathtaking views of the nearby mountains.
All the tiles, the library, and the doors have been built of 300-year-old oak flooring, which compares with contemporary Chinese architecture. The open fireplace is the focal point of the living room. The dining table can be expanded to seat 12 people. Doors open from the main living area to the terrace facing south-west.
Big oak sliding doors lead from the living area to a large kitchen, and a separate breakfast table in this space is great for feeding children. A twin / double bedroom with an en-suite bathroom is situated outside the kitchen. Separate W.C. guests. It's also on this level. There is a hot bath on the terrace outside the living room.
There are four spacious double/twin bedrooms on the upper levels, each with its own en-suite bathroom in limestone and old oak, but also in black stone and grey tadellakt. The old Tyrolean "Zirben-Stube" has been turned into a bedroom and still has antique carvings as well as a traditional fireplace. The master bedroom has a wide, sunny terrace with a view of the St. Anton valley. There is also a children's bunk room with four single beds (two bunk beds) and a separate shower room. A second twin bedroom with an en-suite bathroom is situated on the lower level.
The sunny 40 sqm playroom on this floor is the best place to entertain them. The playroom is converted into a high-tech movie room.
The sauna and/or steam room is spacious for 4 people and has a separate shower space, a small gym and a bathroom. There is also a washing area, a competent kitchen and a ski locker on this floor. The garage will accommodate one car and the chalet has two outdoor parking spaces.
Prices are based on exclusive use of the chalet offered on a self-catered basis, to include daily housekeeping, mid-week towel change.
The chalet is also available on a catered service with private chef and host.
BEDROOMS LAYOUT
Top floor : BD1: Master double bedroom with en-suite bathroom BD2: Twin/double bedroom with en-suite bathroom BD3: Twin/double bedroom with private bathroom BD4: Quad bunk room (sleeps 4) with private shower room Intermediate floor: BD5: Twin/double bedroom with en-suite bathroom Ground floor : BD6: Double bedroom with en-suite bathroom (accessed by the kitchen) Guest WC Lower ground floor : BD7: Twin bedroom with en-suite bathroomSELF-CATERED SERVICE INCLUDES
- Exclusive use of the chalet and its facilities
- All linen, towels, utilities and firewood
- Daily cleaning and end of stay cleaning
- Robes, toiletries, slippers
- Towel change in the middle of the week
- Concierge service
CATERED SERVICE INCLUDES
- Concierge service
- Complimentary ski instructor for the first two days of your stay
- Dedicated in-resort 4 x 4 driving service from 8:00am - 1:00am. (provided in a VW Caravelle or similar)
- Daily housekeeping service
- Chef & butler for breakfast and dinner service on 5 evenings
- Mid-week towel change
- Robes, slippers and toiletries
- Hairdryers in every bathroom
- End of stay cleaning
- *Costs of all food and drinks will be charged extra at cost plus applicable VAT (MWST); Based on chosen package